
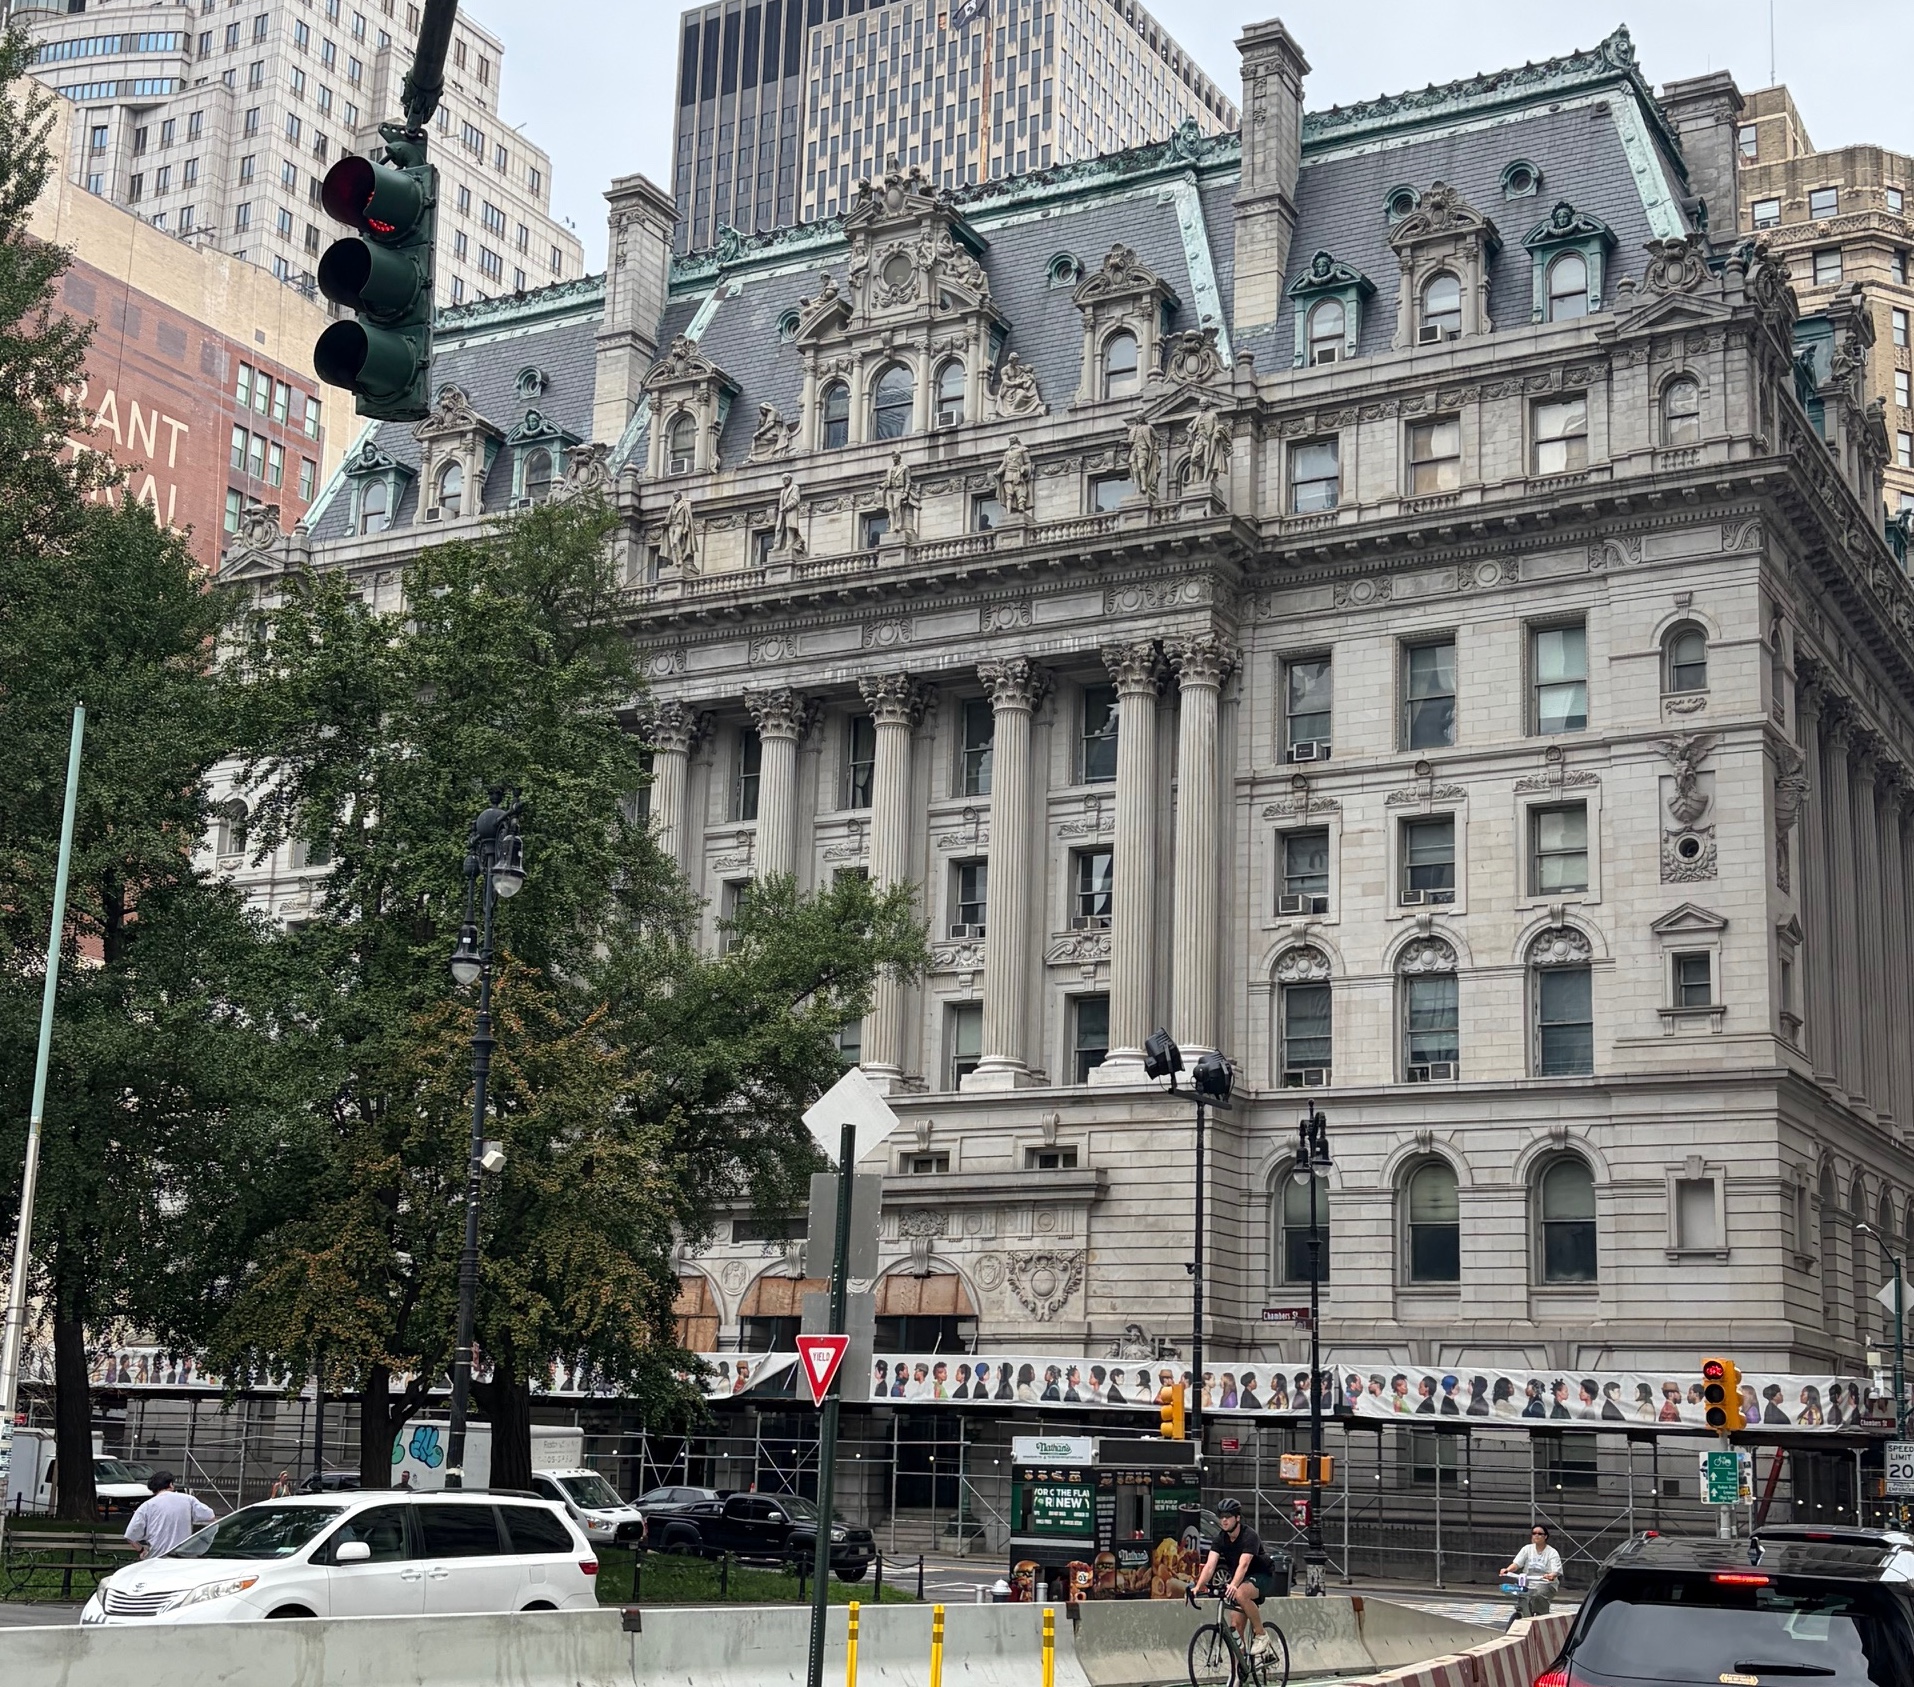
The New York County Surrogate’s Courthouse is located at 31 Chambers Street, across the street north from the Tweed Courthouse in City Hall Park, across the street west from the David N. Dinkins Municipal Building. Finished in 1907 and opened to the public in 1911, it is regarded as a Beaux Arts masterpiece and was one of New York’s many contributions to the City Beautiful Movement — a Progressive Era approach to enhancing urban environments with exquisitely designed public buildings, parks, and streetscapes. The movement was inspired by the neoclassical centerpiece of the 1893 Chicago World’s Fair known as “The White City,” and over the next three decades, its ideals were put into practice in a number of cities across the U.S., Canada, and Australia.
Other New York buildings constructed during the City Beautiful Movement are better known, more heavily trafficked, and easier to admire. Grand Central Station, the main branches of the post office and the library, and the Brooklyn Museum all date from the same era. The Surrogate Courthouse itself is crowded by buildings across narrow streets west and north. On the east side across Centre Street, the 40-story tall Municipal Building, with its striking 10-sided configuration, looms over the courthouse, sometimes literally overshadowing it. Only the south side is easily visible in full. That’s it in the photo heading this post. I had to cross over Centre Street and stand near the ramp to the Brooklyn Bridge to take it.
_______________
What exactly is a surrogate’s court? It’s a place to resolve cases concerning wills, estates, trusts, and guardianships — cases involving someone who is deceased. Adoption proceedings are overseen there as well. The New York County offices of that court moved into 31 Chambers Street when it opened, sharing that address with the building’s original, name-above-the-door tenant: the New York Hall of Records. Over time, legal proceedings surpassed archiving as the main activity at 31 Chambers, and in 1962, the building was renamed accordingly. The city’s Department of Records & Information Services still maintains operations there, and if you search for New York Hall of Records, Google Maps puts a pin at the same address as the courthouse.
_______________
31 Chambers Street is one of the most notable achievements of famed architect John Rochester Thomas, but Thomas’s plans weren’t initially intended for a courthouse or a municipal archive. He thought he was drafting a proposal for a new city hall. Officials held a design competition for a new hall (an RFP!) and Thomas’s was the winning submission. But before the project could begin, the New York State Legislature passed a law prohibiting the demolition of the old city hall. So there was no need for a new one. However, there was a need for a new Hall of Records, something larger and less vulnerable that its location at the time in City Hall Park. To move that project along, Thomas’s much-loved design was resurrected and repurposed.
I would see the courthouse often when I was working downtown. My bike commute home went through the intersection at Chambers and Centre and I was almost always held up by the stoplight at the fork of Centre and Park Row. I remember looking at the building’s facades at some point and thinking, “There’s a lot going on there.”
I now know that the outside of the courthouse features a total of 54 sculptures, more than any other building in the city. On the lower level, beside and above the entrance, allegorical figures represent key moments in New York City history. So they tell me. As the photo shows, on the day I visited, most of those figures were obscured by scaffolding. Up top along the roofline, sculptures represent the seasons, maternity, philosophy, law. So they tell me. From where I stood, even looking through my zoomed-in phone camera, I couldn’t make out any distinguishing details.
Also up high, statues of prominent New Yorkers are positioned just under the roofline on all four sides of the building — 24 of them. I’m sure I’ve heard of quite a few of those gentlemen, but I doubt I could match many names to likenesses. I think I spotted George Washington and Benjamin Franklin up there. But that’s probably not Franklin. Great as he was, why would he be associated with New York? It’s likely someone else who opted for a similar haircut.
But even from a distance, without being able to tell what is what or who is who, it’s still quite a sight. In these days when New York architecture is dominated by sheer, featureless glass and steel, expressions of power not culture, the courthouse is one of the city’s many reminders that people use to think a building should look like this.
_______________
That scaffolding over the sidewalk made for a darkened entrance into the courthouse and it wasn’t much brighter in the foyer. The dimmed lights there reminded me of being in the office during a heat advisory, when ConEd asked for a cutback on power usage.
Employees have their own lane through security, only needing to show a staff ID be waved in. It was lunch time, and I’d have thought that lane would be busier, but the officers stationed there didn’t have a lot to do. I was directed to the visitor’s lane to go through a metal detector (it is an active courthouse after all). I must have been the first non-employee seeking entry in a while, because the officer assigned to the machine had to reset it. It had gone to sleep.
When I served jury duty a few years ago, I wasn’t allowed to take my bike helmet into the courtroom and had to leave it at the information desk. So I took the helmet out of my backpack and showed it to the officer at the scanner, explaining what had happened before. She indicated, wordlessly, that it was a non-issue and I went though with no alarm triggered. By then the officer was back in her chair, reading a print copy of The Daily News. When I said I was just going in to look around and take a few pictures, she responded with a shrug and an expression that, in a silent movie, would have been accompanied by a title card saying, “Whatever floats your boat.”
_______________
I took a lot of photos of that first floor space, but none come close to matching this one from the Department of Records, taken when a two-year restoration was completed in 2018:

No, this isn’t 18th century Vienna. It’s turn-of-the-20th century New York. That vaulted ceiling creates an atrium three floors high. The tiled floor integrates dark reddish squares and diamonds into its pattern. That marble stairway, inspired by the one in the Paris Opera House, is at the western end of the floor. There’s no stairway at the eastern end, but there’s a double-sided clock and a hexagonal, lantern-style lighting fixture there, leading to an alcove. The combination of indirect light through the ceiling and the yellowish globes all around gives the place a gauzy, back-in-time atmosphere, like it isn’t really there — or you aren’t.
It has to be one of the most beautiful spaces in any public building in the city. It’s available for weddings and corporate events, and I can imagine a site-specific production of, say, Hamlet, or Romeo and Juliet being staged here. When I showed this photo to my wife, she recognized it as the setting for the climax of Daredevil: Born Again Season 2, where our hero yet again passes up the opportunity to eliminate his nemesis once and for all.
And yet, during my visit, no one else came in specifically to see it, and neither the security personnel nor the handful of employees passing through acted like they were anywhere special. I guess it’s different if you’re there every day.
_______________
There were a couple of exhibits on the ground floor. A room passed the stairway had a borough-by-borough presentation on New York’s development in the 20th century, featuring photos from the city archives. Simple posters on easels explained the different sections of the exhibit. It was far from a museum-quality display but that made it more fun to take in, like some people just came up with the idea and did it themselves without a committee-generated plan or much of a budget.

The alcove on the eastern end past the clock had an exhibit about the 1964 World’s Fair in Queens, and again the presentation had an engaging DIY feel. I learned so much about the fair in my short time in that small space that I’m putting together a separate entry about it.
_______________
I walked back out into the atrium, did another turn around the floor, then walked up the western staircase, taking photos from different elevations and angles. I was stalling. It didn’t seem right to dash in and out. The room called for more appreciation than that. When I felt I’d been there long enough, I headed to the exit gate next to the employees’ entrance. And was almost to the door and out when I looked up to check out the source of the dimmed lighting.
Here’s what I hadn’t noticed going in, what I nearly missed on my way out:

That lantern wasn’t as bright as this photo makes it appear, nor the tile work as dull, so it took a bit for me to register what I was looking at. When it did sink in, I felt like I’d snuck into a centuries-old, long-neglected room in a palace, the lighting turned up just enough to reveal what was there without doing further damage.
This is the entryway of an early 20th-century American courthouse. Zodiac signs and Egyptian allegorical figures alternating with Greek and Egyptian design motifs. Sure I marveled at the craftsmanship on display, and wondered if this was part of the original plan or added later. But along with that I wondered: Who signed off on this? Who decided this was necessary? Were there rival factions on the committee, advocates for Babylonian, Greek, and Egyptian symbology, who put aside their differences and reached a glorious compromise?
Then came the final big reveal: the mosaics on each end of the foyer.
On the western end, both the left and right mosaics show men in some kind of official setting analyzing the contents of un-scrolled documents. On the eastern end, the right side image is of a man, a woman, and a little girl presenting a document to a figure of authority. The girl looks scared. In the leftside image, a man is seated in what looks like an attic, flanked by two men armed with pikes and surrounded by large bound volumes.

The meaning of those mosaics wasn’t immediately clear to me, so I did a little research — and then wished I’d tried harder to figure it out for myself. The guy in the attic and the beseeching family should have given it away. Despite the classical backgrounds and Renaissance-era clothes and hair, the mosaics are there to tell you exactly where you are. What’s being represented are specific examples of the work of the building’s occupants: probate settlement, estate allocation, the adoption process, and the preservation of municipal records.
_______________
The City Beautiful Movement had its critics. Many reformers thought a) that there should have been less emphasis on grandeur and more on improving living and working conditions; b) that all too often “beautifying” the city meant clearing immigrant and non-white neighborhoods with no relocation plans; and c) that the power to launch grand public projects was overly concentrated into the hands of an elite few. Understandable arguments, and with nearly 80% of Americans living in cities today, the core questions raised by the movement are still relevant: What should be done make urban life better? Better for whom? And who decides what “better” means?
The construction of The Surrogate Courthouse faced intense criticism as well, specifically over massive cost overruns, a Tammany Hall takeover of the project after the original architect passed away, and the substitution of plaster for marble on the upper floors. But while its making was certainly tainted by corruption, its enduring presence — that exterior, that interior atrium, and those foyer mosaics — do indeed make the city more beautiful.
Leave a Reply